

Listing Courtesy of:  STELLAR as distributed by MLS GRID / Listed By: Mary Ann Porter, Gulf Shores Realty ERA Powered - Contact: 813-636-0700
 STELLAR as distributed by MLS GRID / Listed By: Mary Ann Porter, Gulf Shores Realty ERA Powered - Contact: 813-636-0700
 4501 Trask Street Tampa, FL 33611
Active (17 Days)
$525,000 (USD)

Description
MLS #:
TB8546914
TB8546914
Taxes
$9,124(2025)
$9,124(2025)
Lot Size
7,000 SQFT
7,000 SQFT
Type
Single-Family Home
Single-Family Home
Year Built
1957
1957
County
Hillsborough County
Hillsborough County
Listed By
Mary Ann Porter, Gulf Shores Realty ERA Powered, Contact: 813-636-0700
Source
STELLAR
Last checked Oct 4 2026 at 5:51 PM GMT+0000
STELLAR
Last checked Oct 4 2026 at 5:51 PM GMT+0000
Bathroom Details
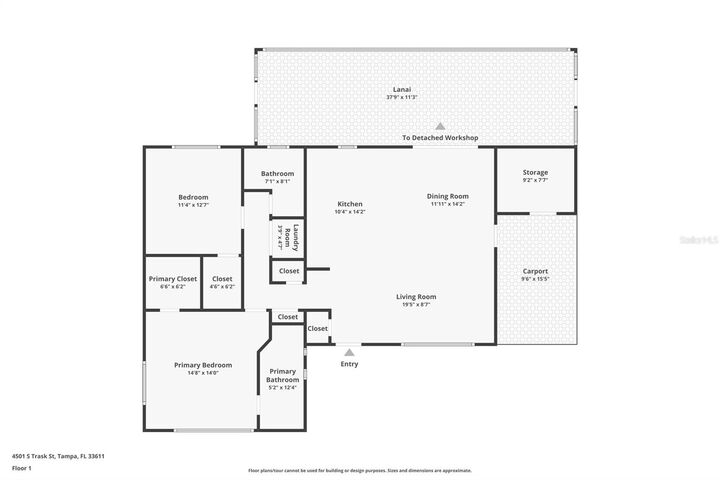
- Full Bathrooms: 2
Interior Features
- Inside Utility
- Unfurnished
- Stone Counters
- Kitchen/Family Room Combo
- Solid Surface Counters
- Storage Rooms
- Walk-In Closet(s)
- Window Treatments
- Appliances: Dishwasher
- Appliances: Refrigerator
- Ceiling Fans(s)
- Open Floorplan
- Appliances: Disposal
- Appliances: Range Hood
- Appliances: Range
- Appliances: Exhaust Fan
- Eat-In Kitchen
- Primary Bedroom Main Floor
Subdivision
- Guernsey Estates Lot 14 Block 20
Property Features
- Foundation: Slab
Heating and Cooling
- Heat Pump
- Electric
- Central Air
Flooring
- Tile
Exterior Features
- Block
- Roof: Shingle
Utility Information
- Utilities: Public, Electricity Connected
- Sewer: Public Sewer
School Information
- Elementary School: Anderson-Hb
- Middle School: Madison-Hb
- High School: Robinson-Hb
Parking
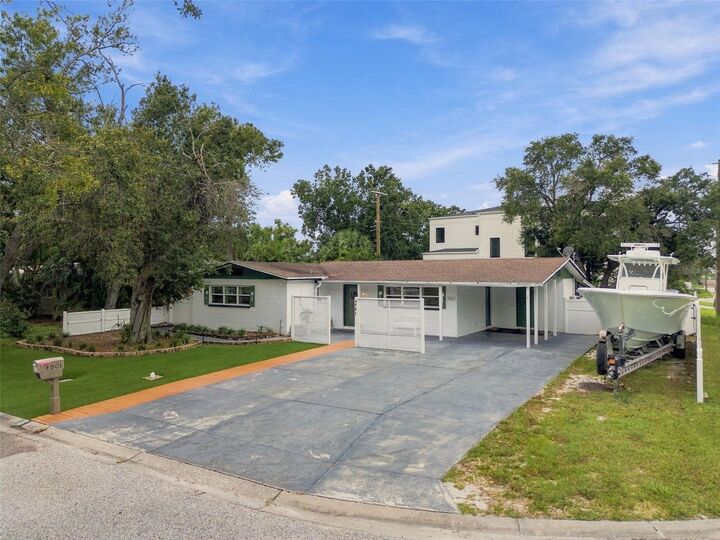
- Driveway
- Oversized
- Covered
- Boat
Living Area
- 1,306 sqft
Additional Information: Gulf Shores Realty ERA Powered | 813-636-0700
Location
Disclaimer: Listings Courtesy of “My Florida Regional MLS DBA Stellar MLS © 2026. IDX information is provided exclusively for consumers personal, non-commercial use and may not be used for any other purpose other than to identify properties consumers may be interested in purchasing. All information provided is deemed reliable but is not guaranteed and should be independently verified. Last Updated: 10/4/26 10:51
Based on information submitted to the MLS GRID as of 10/4/2026 17:51. All data is obtained from various sources and may not have been verified by broker or MLS GRID. Supplied Open House Information is subject to change without notice. All information should be independently reviewed and verified for accuracy. Properties may or may not be listed by the office/agent presenting the information.

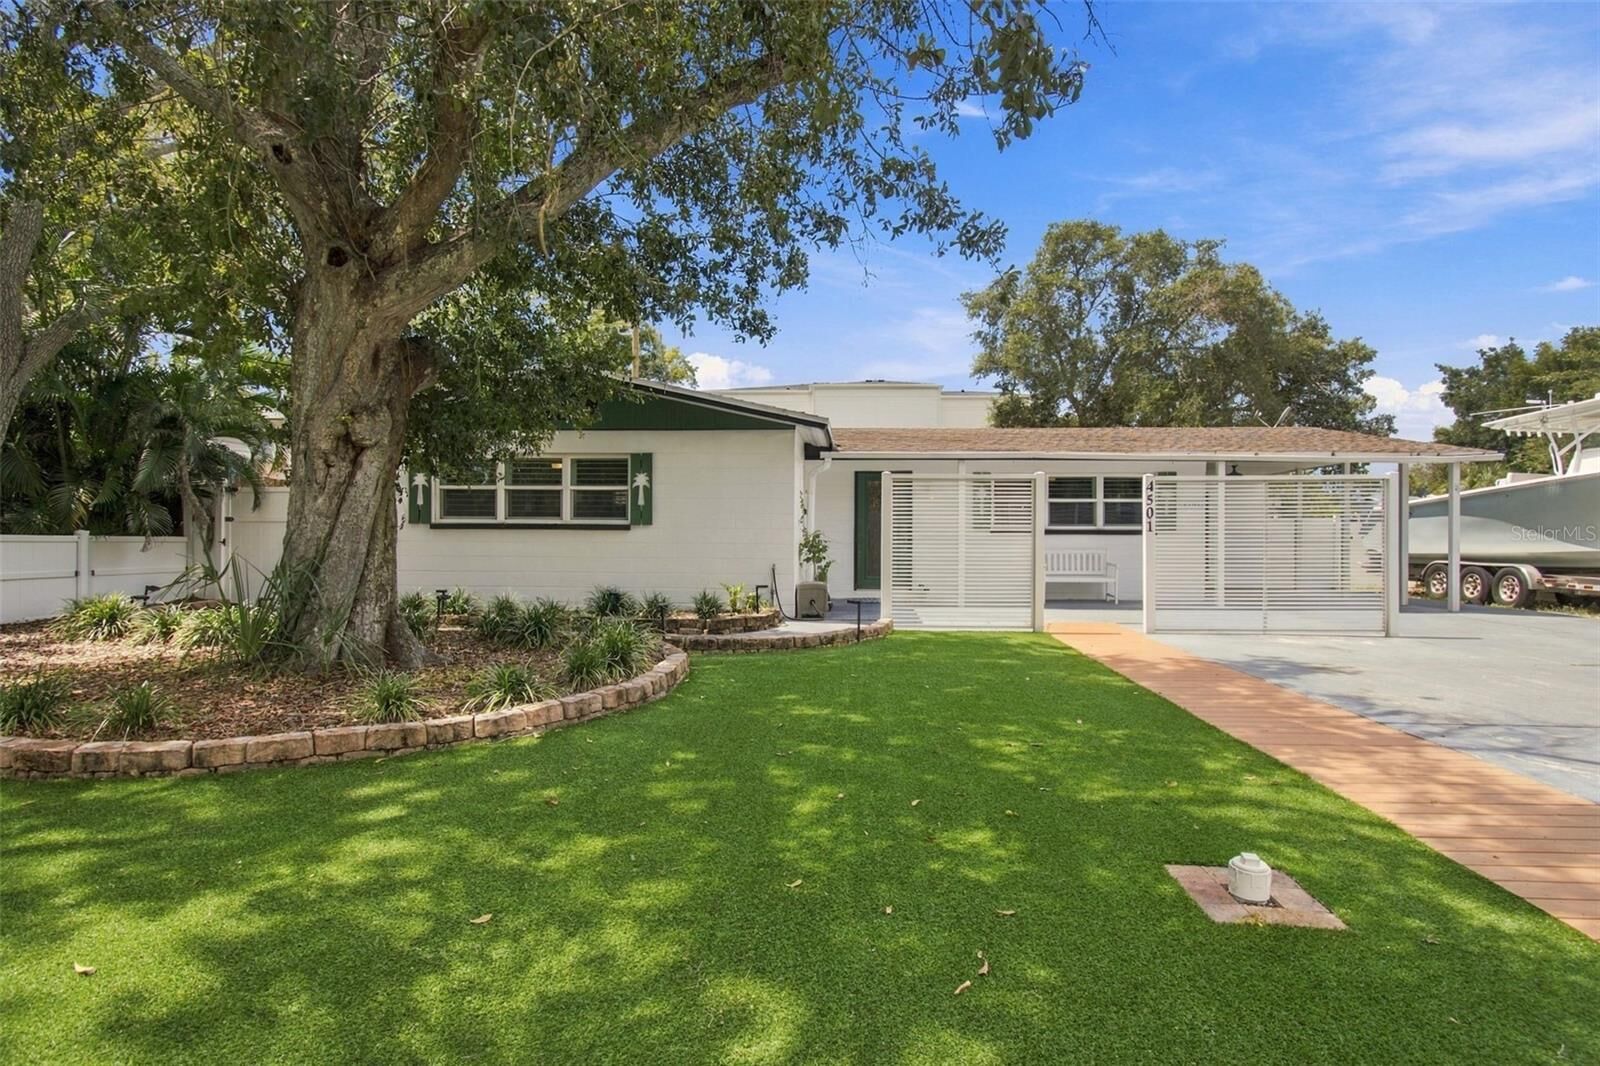
Recent improvements include impact windows and a new Rheem HVAC system installed in 2025. The updated kitchen and comfortable living spaces make the home truly move-in ready.
Outside, the large screened lanai provides an ideal space for entertaining or relaxing year-round. The property also offers a workshop, generous parking and an RV hookup — features that are increasingly difficult to find in South Tampa.
Conveniently located near everything South Tampa has to offer, this home combines flexibility, functionality and location. The property has also had no recent flooding or storm damage.
Contact us today to schedule your private tour!